Design • Architecture
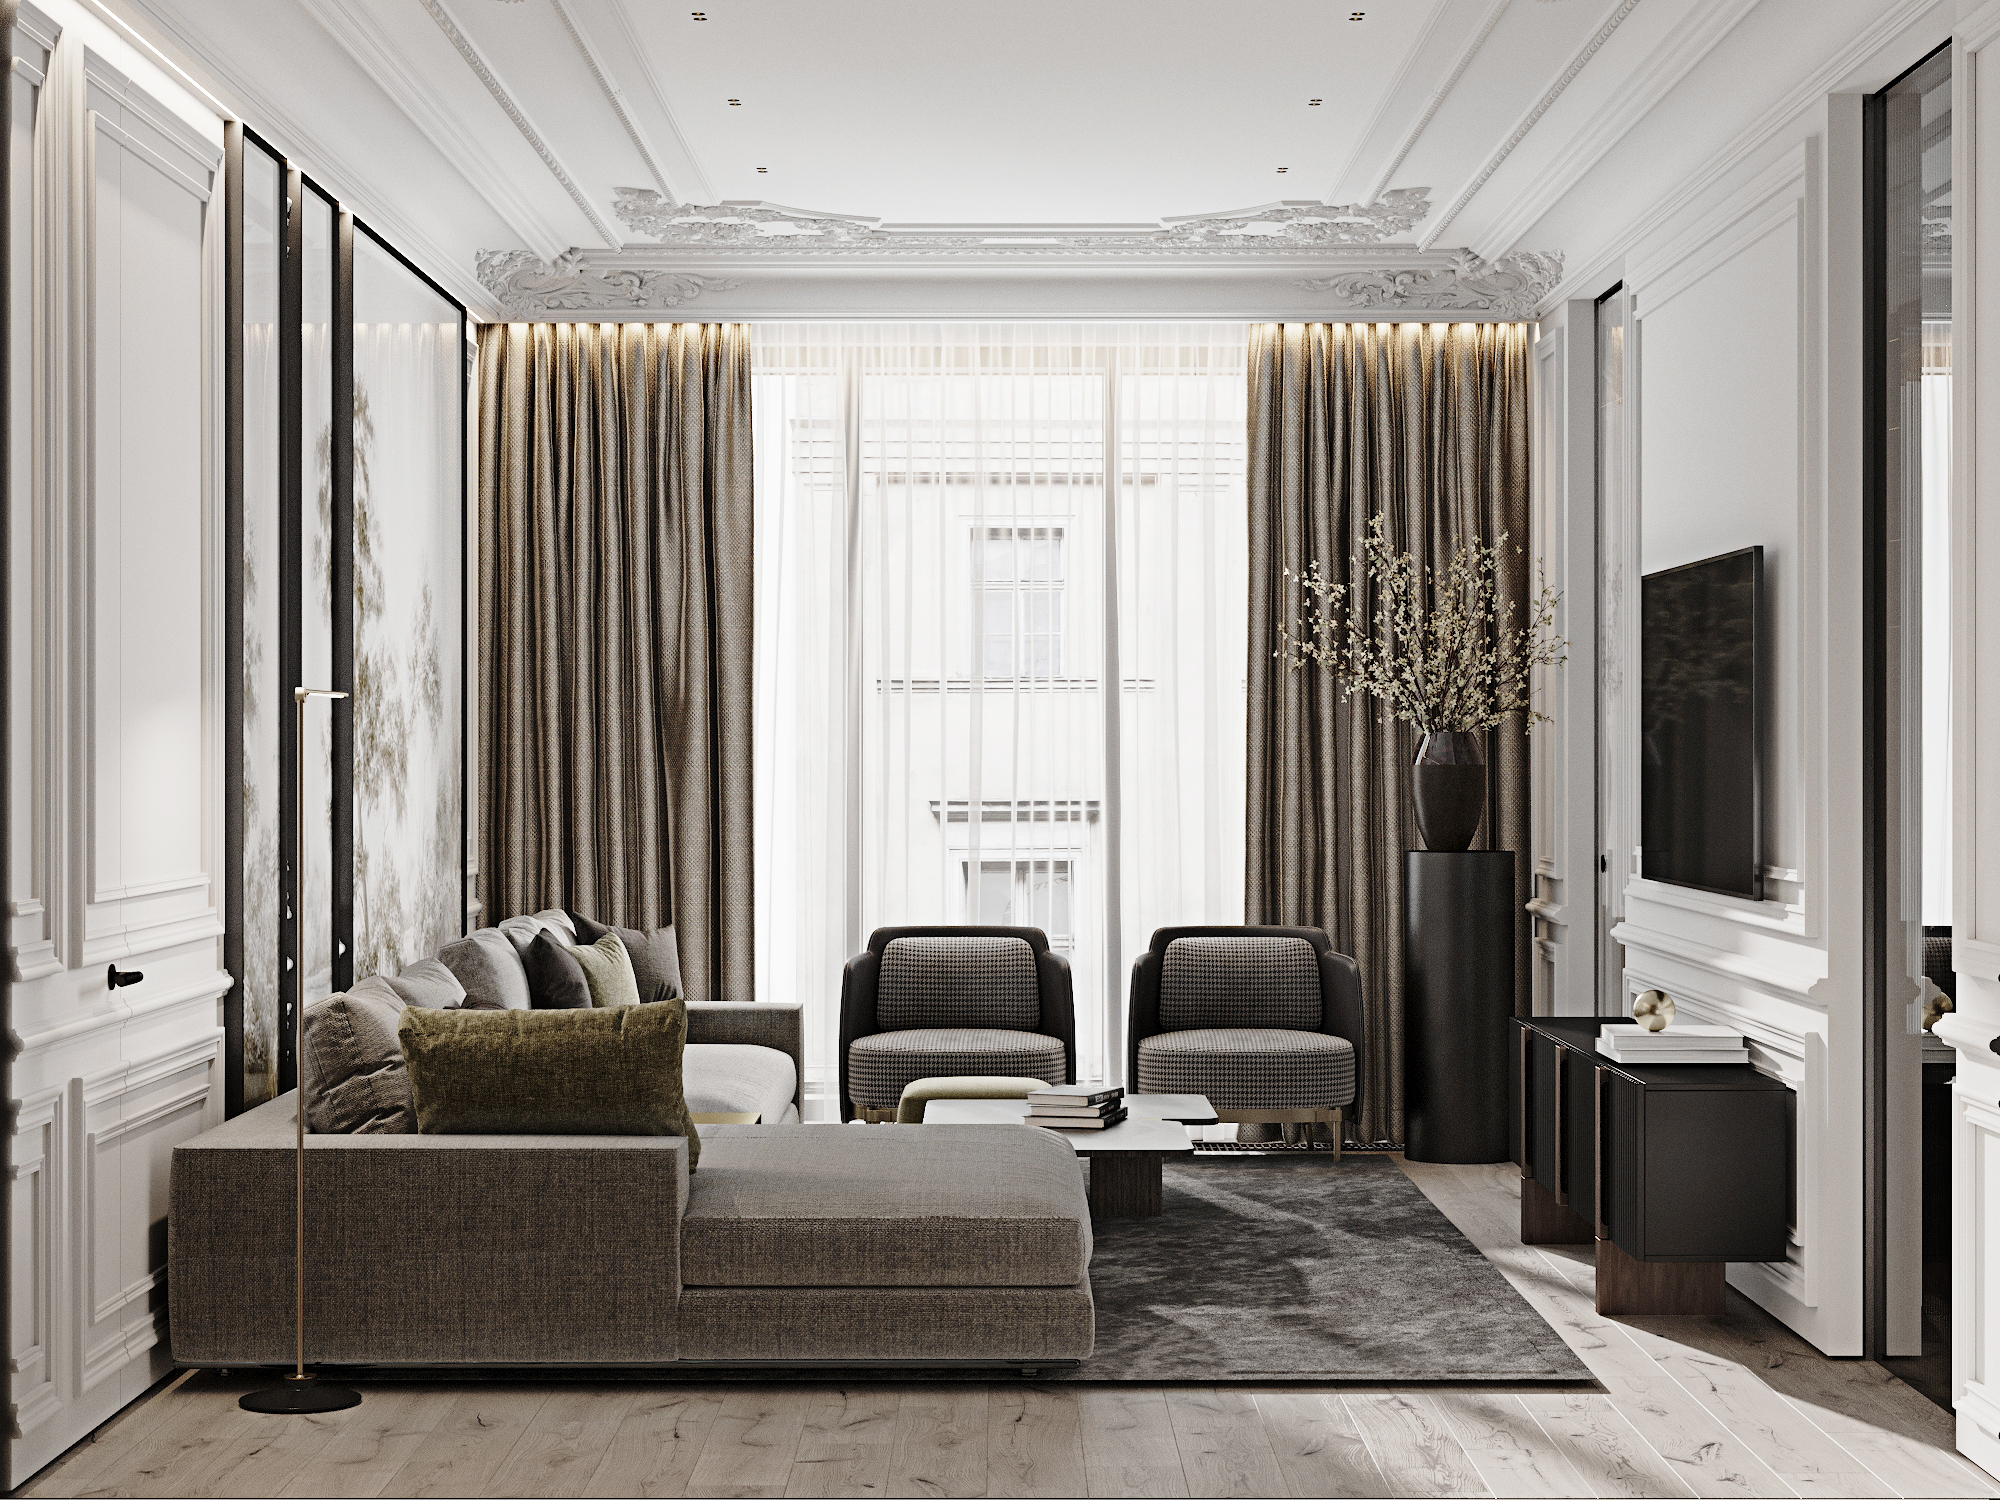
The Great Room Symphony Panoramic Serenity: Sunlight floods the master living area through floor-to-ceiling windows, highlighting the rich textures of the solid walnut parquet and the plush charcoal area rug.
Design • Architecture
The Great Room The Entertainment Suite: An immersive lounging experience where sharp architectural lines meet high-tech integration, creating the perfect cinematic atmosphere within a designer setting.
Design • Architecture
Great Room TV The Entertainment Suite: An immersive lounging experience where sharp architectural lines meet high-tech integration, creating the perfect cinematic atmosphere within a designer setting.
Design • Architecture
The Great Room Symphony Precision Engineering: Even the smallest details are curated; the custom-colored floor convector grilles blend perfectly with the walnut parquet to ensure comfort without compromising style.
Design • Architecture
Great Room Dining zone Culinary Artistry: The dining zone features a monolithic gray marble island contrasted by smoked glass cabinetry and warm walnut accents, all under a masterfully crafted coffered ceiling.
Design • Architecture
Great Room Dining zone Monochrome Harmony: The seamless continuity of gray marble from the dining table to the kitchen backsplash creates a bold, unified aesthetic, complemented by crisp white cabinetry.
Design • Architecture
Great Room Dining zone Monochrome Harmony: The seamless continuity of gray marble from the dining table to the kitchen backsplash creates a bold, unified aesthetic, complemented by crisp white cabinetry.
Design • Architecture
Great Room Dining zone Morning Radiance: An intimate breakfast nook by the window, anchored by a sculptural chandelier that casts a warm glow over the elegant circular dining arrangement.
Design • Architecture
Apartment lobby Artistic Crossroads: A stunning white marble Greek sculpture marks the elegant transition between the social Great Room and the private residential wing.
Design • Architecture
The Master Suite Bedroom Luxury master bedroom interior featuring a grey upholstered bed, dark wood nightstands, neoclassical wall moldings, and a floor-to-ceiling dark marble accent wall. Decorative ceiling cornices are visible.
Design • Architecture
The Master Suite Bedroom View within a master bedroom towards a wall-mounted TV surrounded by white wall paneling. A grey media console, a beige armchair with a floor lamp, and a large plant are in the foreground. A woven-mesh glass door is on the right.
Design • Architecture
The Master Sanctuary A masterpiece of contrast: A sleek, freestanding oval tub takes center stage against a backdrop of intricate neoclassical boiserie. The warm walnut ceiling and integrated marble niche with soft LED illumination create an atmosphere of refined serenity.
Design • Architecture
The Master Sanctuary Defining the "Master" experience: This bespoke double vanity features Calacatta-style marble with custom vertical fluting and a massive floating mirror. Black matte fixtures provide a sharp, contemporary edge to the organic stone patterns.
Design • Architecture
The Master Sanctuary Sophisticated spatial flow: Woven metal-mesh glass partitions provide a delicate layer of privacy, connecting the ensuite sanctuary to the master bedroom while allowing light to dance across the marble surfaces.
Design • Architecture
The Master Sanctuary Materiality at its finest: The juxtaposition of vertical fluted glass and the broad, sweeping veins of premium marble highlights the project's dedication to geometric precision and textural depth.
Design • Architecture
The Master Sanctuary Every element is intentional: The wall-hung toilet is elegantly framed within its own neoclassical molding, seamlessly blending essential utility with the apartment's high-end architectural language.
Design • Architecture
The Master Sanctuary A bird’s-eye view of luxury: From the custom-built dark wood vanity drawers to the olive-green velvet pouf, every detail is curated for a tactile and visually stunning daily ritual.
Design • Architecture
Couture Storage Architectural flow: Looking back from the vanity zone, the warm timber tones create a sophisticated corridor, leading the eye toward the main living area while maintaining an atmosphere of private luxury.
Design • Architecture
Couture Storage A ritual of elegance: The dressing room's focal point features a floor-to-ceiling mirror framed by the rich, rhythmic textures of American Walnut cabinetry. Perfectly balanced lighting enhances the grooming experience.
Design • Architecture
Couture Storage The art of organization: A detailed look at the custom-engineered walnut shelving. Beyond the aesthetics lies a high-capacity storage system designed with sharp geometric precision and integrated LED illumination.
Design • Architecture
Junior Suite Junior Studio: a playful yellow desk and sleek chairs paired with a mountain-print wardrobe. Integrated LED lighting sparks daily creativity.
Design • Architecture
Junior Suite Modern Flow: A seamless blend of sleep, study, and lounge zones. Wood floors and yellow accents create a premium space for comfort and independence.
Design • Architecture
Junior Suite Cozy Lounge: This nook blends raw concrete with warm wood paneling. The perfect, tranquil corner for reading, relaxing, and imaginative play.
Design • Architecture
Junior Suite Smart Storage: Sophisticated joinery meets style. A custom wardrobe and integrated shelving with yellow accents keep every toy and book organized.
Design • Architecture
Junior Suite Focused Light: Designer pendants and recessed lighting create a glare-free, focused environment, harmonizing perfectly with natural window light.
Design • Architecture
Junior Suite Dream Sanctuary: A whimsical sleep zone featuring a lunar-themed wall and cactus sculpture. Premium comfort meets imaginative, bespoke design.
Design • Architecture
Junior Suite Artistic Media: The media hub as art: a TV integrated into a concrete wall with a mountain motif, seamlessly connecting the suite's functional zones.
Design • Architecture
Junior Suite A wide, perspective view showcasing the entire modern children's suite, including the bed zone, TV wall, study desk, and custom closet, demonstrating the curated balance of materials, light, and colour.
Design • Architecture
Junior Suite Walk-in shower with high-contrast black and white marble tiles, glass sliding doors, black shower head, and a vibrant yellow rectangular pedestal.
Design • Architecture
Junior Suite Artistic daily rituals: A minimalist white basin rests on a sculptural yellow vanity, set against a raw, hand-plastered concrete wall. The circular backlit mirror evokes a lunar glow, softening the industrial textures with warm, ambient light.
Design • Architecture
Junior Suite Wall-mounted toilet in a bathroom with grey concrete walls and black-and-white veined marble floors, featuring minimalist black shelving and accessories.
Design • Architecture
Powder Room A bespoke vanity carved from a single block of premium marble, paired with a custom-backlit mirror. Sharp edges and exquisite veining define this sophisticated powder room statement.
Design • Architecture
Powder Room Clean lines and floating forms: The wall-hung system emphasizes spatial flow, accented by premium wall finishes and a sharp, contemporary silhouette that maintains the apartment’s high-end aesthetic.
Design • Architecture
Powder Room Maximizing style in every square inch: A comprehensive view of the guest suite, where the warmth of the materials and the precision of the layout create a seamless, high-end experience for visitors.
Design • Architecture
The Utility Suit Luxury laundry room featuring custom walnut wood cabinetry with integrated washing machine and dryer, minimalist black shelving, and warm overhead lighting.
Design • Architecture
The Utility Suit Utility room interior with a dark stone countertop and backsplash, an integrated sink, black designer faucet, and custom walnut cabinetry.
Design • Architecture
Apartment Entrance Grand Arrival: The pristine white entrance door is flanked by bespoke walnut joinery, creating a seamless transition from the foyer to the expansive living quarters.
Construction documents • Electrical
Electrical BIM Engineering Infrastructure & Cable Routing Transparent 3D view of an apartment interior with the electrical wiring and conduit system visible inside the walls and ceilings.
Construction documents • Heating
Heat 3D Distribution Plan Engineering floor plan showing the calculated placement of heating units and pipe diameters for optimal thermal coverage.
Construction documents • Air conditioning
AC Bespoke Internal Integration: Stealth Cooling Revit 3D detail of a concealed indoor AC unit installed within a ceiling plenum with supply and return air ducts.
Construction documents • Air conditioning
AC Refrigerant Detailed 3D view in Revit of copper refrigerant piping lines throughout the apartment floor plan.
Construction documents • Air conditioning
AC Drainage Routing Detailed 3D view in Revit of insulated condensate drain lines throughout the apartment floor plan.
Construction documents • Plumbing (Water/Sewer)
Hydro-Engineering: Professional 3D Revit BIM Plumbing Design Invisible efficiency: A complete 3D BIM layout of water supply and sewage systems, planned to maximize bathroom ergonomics and long-term maintenance ease.
Construction documents • Plumbing (Water/Sewer)
Hydro-Engineering: Main Water Inlet & Distribution Assembly A precision-engineered manifold system designed for balanced pressure and centralized control of the apartment's water supply.