Design development • Architecture
Concept Sketch: Heart of the Studio Defining the social core: A hand-drawn vision capturing the seamless flow between the relaxed living area and the elegant dining zone.
Design development • Architecture
Kitchen Layout & Functional Zoning Sketch Drafting efficiency: Visualizing the optimal placement of appliances and custom cabinetry for a sleek, ergonomic cooking experience.
Design development • Architecture
Vision: Private Sanctuary & Storage Flow Drafting efficiency: Visualizing the optimal placement of appliances and custom cabinetry for a sleek, ergonomic cooking experience.
Design development • Architecture
Defining the Private Wing: Concept Perspective Zoning for tranquility: A view from the balcony back through the studio, outlining the relationship between the bedroom and wardrobe zones.
Design development • Architecture
Spatial Organization: Foyer to Bedroom Sketch Mapping the journey: From the elegant entrance foyer to the cozy bedroom nook and practical storage, this sketch defines the 56m² flow.
Design development • Architecture
Sketch: Indoor-Outdoor Connection Extending the living space: A focused sketch defining the transition to the private balcony, maximized for natural light and views
Design development • Architecture
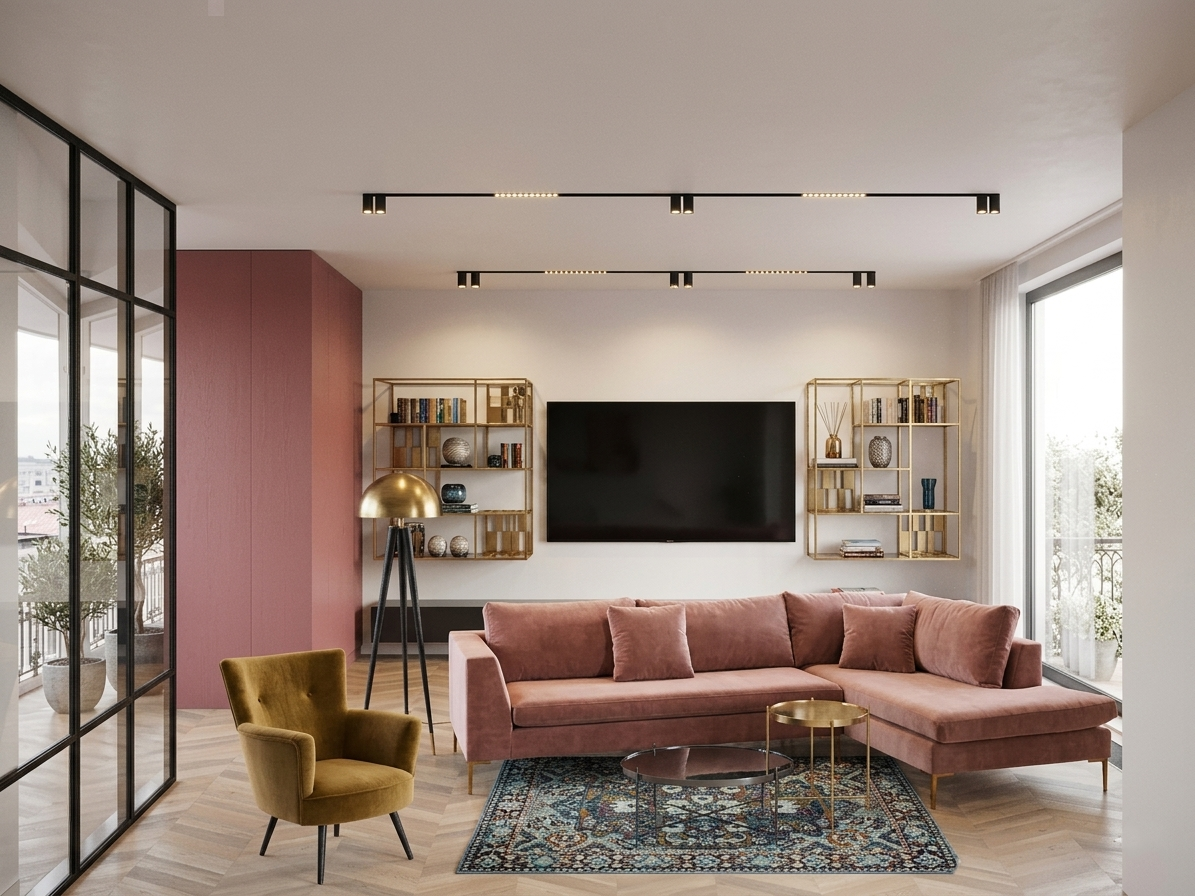
Lounge Vision: The Art of Living Visualizing the relaxation hub: This conceptual sketch captures the perfect balance of comfort and style, featuring the bespoke sofa arrangement, entertainment zone, and accent seating designed for ultimate leisure.
Design • Architecture
Nature-Inspired Sanctuary: White & Emerald Concept Freshness and purity: A conceptual visualization of the bathroom exploring a crisp white palette accented by botanical green tones for a rejuvenating, spa-like atmosphere.
Design • Architecture
Textural Warmth: Timber & Terracotta Concept An alternative design concept for the bathroom, blending the organic warmth of wood with deep terracotta hues for a cozy, industrial-chic feel.
Design • Architecture
The Master Suite: Seamless Private Flow A high-end visualization showing the sophisticated transition between the restful sleeping nook, the elegant foyer, and the hidden walk-in wardrobe.
Design • Architecture
Curated Comfort: The Contemporary Living Space Lifestyle perfected: The definitive look of the main lounge area, where premium textures, bespoke furniture, and smart lighting converge to create the ultimate relaxation hub.