Concept • Architecture
The Loft Concept Lounge area Concept interior collage showing a modern kitchen area with a dark marble island, walnut wood accents, black cabinetry, and an eye-catching overhead pendant structure in a textured concrete room.
Concept • Architecture
The Loft Concept Lounge area Concept rendering looking towards a dark wood dining table with orange leather chairs in front of a large industrial window. Textured grey walls and a dark sculptural pendant are visible.
Concept • Architecture
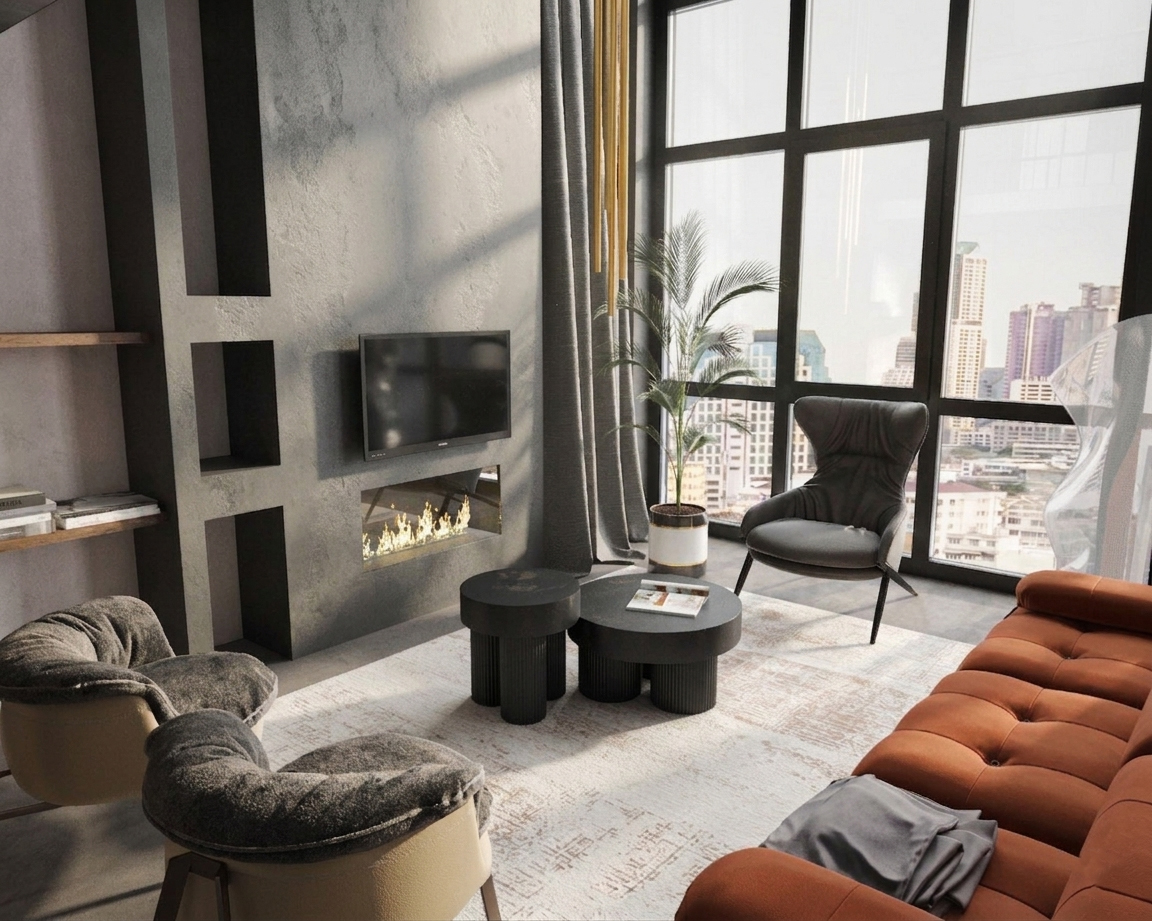
The Loft Concept Lounge area Concept collage of a loft lounge area featuring a concrete fireplace wall, a modern fireplace, a leather sofa, grey armchairs, a large abstract rug, and a dramatic vertical pendant light.
Concept • Architecture
The Loft Concept Bedroom 1 Concept bedroom visualization showing a low-profile bed with grey bedding against a textured grey and brick wall. Dark wood furniture and a grey abstract rug create a moody atmosphere.
Concept • Architecture
The Loft Concept Bedroom 1 Concept rendering from a bedroom towards a modern dark-framed glass wardrobe partition. A cozy armchair, floor lamp, and a cluster of green plants are positioned on the right.
Concept • Architecture
The Loft Concept Bedroom 2 Concept visualization of an upper-level loft bedroom with a low bed and grey bedding, framed by an exposed brick feature wall and textured grey side walls. Dark nightstands and a unique abstract rug are detailed.
Concept • Architecture
The Loft Concept Bathroom Concept visualization of a loft bathroom vanity with a rough aggregate terrazzo lower wall and a concrete upper wall. Two freestanding cylindrical white pedestal sinks are positioned below custom framed mirrors and a grid window. A plant is in the corner.
Concept • Architecture
The Loft Concept Bathroom Concept visualization looking across a terrazzo floor towards two industrial black-framed glass partition doors. One door reveals a built-in toilet and the other a shower. A freestanding white oval bathtub is in the foreground with a black ladder towel warmer.
Concept • Architecture
The Loft Concept Utility room Concept utility room visualization featuring a grey marble tiled wall with an integrated marble niche. A large custom marble pet washing basin with a black faucet holds a Bernese Mountain Dog. Custom walnut cabinetry frames a stack of laundry machines on the right.
Concept • Architecture
The Loft Concept Wardrobe Concept visualization of a large L-shaped walnut wardrobe unit in a concrete-walled room with a wood floor. A large central glass door section with black frames reveals clothes, and an industrial grid window is on the far left.
Concept • Architecture
The Loft Concept Bedroom guest Creating cohesive guest comfort: Looking from the bed, this concept prioritizes material harmony. The wall of seamless walnut cabinetry extends across the room, providing ample storage and integrating perfectly with the overall loft language. A cozy texture-rich armchair is positioned by the window for a curated reading nook.
Concept • Architecture
The Loft Concept Bedroom guest Concept bedroom visualization showing a low-profile bed with grey bedding against a moody grey concrete wall featuring a large abstract Basquiat-style painting and floating walnut shelves. Dark metal industrial grid walls are on the right.
Design • Architecture
Grand Living Monolithic Hearth Frontal 3D render of a minimalist concrete dual-sided fireplace in a luxury loft, featuring a real wood fire and industrial-styled wall textures.
Design • Architecture
Grand Living fireplace and window Wide angle view of a luxury living room featuring a concrete fireplace, massive industrial windows with city views, and designer lighting fixtures.
Design • Architecture
Grand Living Entryway Elegance Wide angle view of a luxury living room featuring a concrete fireplace, massive industrial windows with city views, and designer lighting fixtures.
Design • Architecture
Grand Living Culinary Perspective: Point-of-view render from a kitchen area looking towards a central fireplace and a living room with a grey sofa and floor lamp.
Design • Architecture
Grand Living Dining area View from a walnut dining table with cognac leather chairs looking toward a concrete fireplace and a modern lounge area.
Design • Architecture
Grand Living dining table and windows 3D render showing a large dining table with an artistic brass chandelier and massive double-height windows in a loft-style interior.
Design • Architecture
Grand Living towards the staircase View from a living room sofa towards a modern staircase with floating wooden treads and a glass railing against a textured concrete wall.
Design • Architecture
Bedroom: View from the bed Final 3D render of a loft bedroom looking toward a walnut wardrobe and a cozy sitting area with a grey armchair and industrial windows.
Design • Architecture
Bedroom: View of the bed 3D render of a low-profile bed with premium grey linens against a textured dark concrete wall and walnut wood accents in a loft bedroom.
Design • Architecture
Bathroom: View of the vanities Luxury bathroom render featuring two white pedestal sinks, a terrazzo wall, and circular backlit mirrors under a concrete ceiling.
Design • Architecture
Bathroom: Zoned Sophistication Interior bathroom render showing a white freestanding tub and industrial glass doors leading to the shower and toilet areas, with terrazzo and concrete finishes.
Construction documents • Plumbing (Water/Sewer)
Hydro-Engineering: Full-Scale MEP 3D Distribution Model Full-scale 3D schematic of the plumbing infrastructure, ensuring optimal flow dynamics and spatial efficiency in every room.
Construction documents • Plumbing (Water/Sewer)
Hydro-Engineering: Main Water Inlet & Distribution Assembly A precision-engineered manifold system designed for balanced pressure and centralized control of the apartment's water supply.
Alt:
Construction documents • Plumbing (Water/Sewer)
Ventilation: Airflow Engineering High-Performance Breathe easy: Our Revit 3D ventilation model eliminates architectural clashes, providing constant fresh air circulation with a focus on acoustic comfort.
Construction documents • Air conditioning
AC Solutions Climate: Advanced BIM-Modeled 3D Revit BIM model of an apartment air conditioning system including indoor units, outdoor compressors, and connecting copper piping.
Construction documents • Ventilation
Ventilation: 3D Structure 3D Revit visualization of the apartment ventilation system showing intake and exhaust ducting.
Construction documents • Heating
Heating: 3D Isometric View Engineering floor plan showing the calculated placement of heating units and pipe diameters for optimal thermal coverage.
Construction documents • Heating
Heating: Core Precision Manifold Station Technical view of a heating manifold with individual flow meters and insulated piping in a professional installation.
Construction documents • Electrical
Electrical: 3D Skeleton Structure 3D Revit BIM model showing complex electrical cable routing, conduits, and distribution board