Design • Architecture
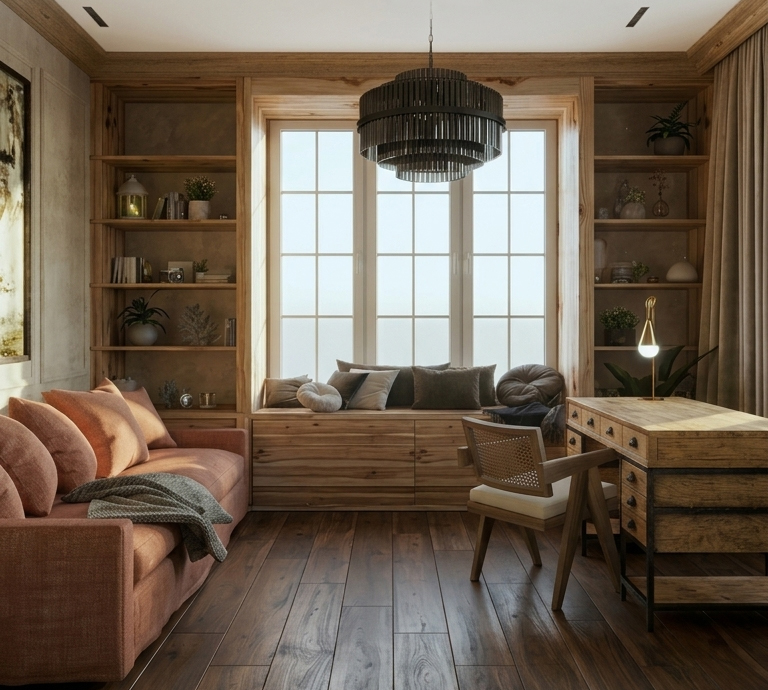
Living Room Perspective Toward Large Bay Window A light-filled sanctuary featuring a custom wooden window seat, floor-to-ceiling built-in shelving, and rich, dark wood plank flooring. Perfect for relaxation.
Design • Architecture
Living Room Toward French Doors Balanced proportions and elegant details: the plush rust-colored velvet sofa is framed by textured plaster walls and an oversized abstract painting, looking towards the classic white French doors.
Design • Architecture
Living Room Dedicated Workspace Seamlessly integrating functionality: a dedicated office area featuring a vintage-inspired wooden desk, a classic cane-backed chair, and rich rust-colored velvet curtains filtering the city view.
Design • Architecture
Living Room Sitting Area Defined by texture: the rich grain of the vintage-industrial desk pairs beautifully with the sleek texture of the rust-orange leather sofa and the classical lines of the white panel doors.
Design • Architecture
Welcoming Apartment Entrance with Sculptural Accents First impressions last: an elegant entry hall defined by classical wall molding, rich walnut flooring, and a unique multi-drawer console on hairpin legs.
Design • Architecture
Dining Toward the Mirrored Living Room Entrance This angle highlights the architectural flow. The dining area, with its unique wood cabinetry and table, leads the eye toward the dramatic, large mirrored French doors that define the transition into the living room.
Design • Architecture
Kitchen Open-Concept Dining Space A flawless integration of functionality and high design, featuring a custom wooden dining table, classic cane chairs, and rich, chocolate-brown leather cabinetry offset by sleek metallic base cabinets. Perfect for entertaining.
Design • Architecture
Bedroom View Facing the Bed A harmonious retreat featuring a warm-toned wooden spindle bed, textured charcoal linens, and full-height built-in oak wardrobes, bathed in soft daylight filtering through sheer curtains.
Design • Architecture
Bedroom Atmosphere near the Window Maximizing natural light: a close-up on the tactile comfort of the spindle bed and the softness of the sheer and heavy velvet curtains by the window.
Design • Architecture
Bedroom View from Seating Area Defining the edge: textured textiles lead the eye toward the full-height oak paneled wardrobe and the detailed, classical white paneled door with antique brass hardware.
Design • Architecture
Master Bathroom Spa-Inspired Vanity Focus on a customized experience: an oval mirror is set into a full-height wood panel, framed by multiple integrated shelves with warm backlighting. The cylindrical wood vanity with a dark vessel sink adds an organic, luxurious touch.
Design • Architecture
Master Bathroom Comprehensive Layout View A detailed look at the complete master sanctuary, showing the harmonious relationship between the marble-framed bathtub, the backlit custom wood vanity unit, and the sophisticated floating black toilet
Design • Architecture
Dedicated Toilet Minimalist Design Pure forms and tactile materials: a round stone vessel sink rests on a concrete floating vanity, positioned near the frameless glass walk-in shower with matte black fixtures.
Design • Architecture
Dedicated Toilet Nook with Seamless Storage Maximizing space with elegance: the matte black floating toilet is integrated into a plaster wall with a continuous line of recessed wood shelving for a clean, cohesive look.
Construction documents • Air conditioning
Air Conditioning: 3D Structure 3D Revit BIM model of an apartment air conditioning system including indoor units, outdoor compressors, and connecting copper piping.
Construction documents • Heating
Heating: 3D Isometric View Engineering floor plan showing the calculated placement of heating units and pipe diameters for optimal thermal coverage.
Construction documents • Plumbing (Water/Sewer)
Sewage Distribution MEP 3D Model Full-Scale Full-scale 3D schematic of the sewage infrastructure, ensuring optimal flow dynamics and spatial efficiency in every room.
Construction documents • Plumbing (Water/Sewer)
Sewage Distribution MEP 3D Model Full-Scale Full-scale 3D schematic of the sewage infrastructure, ensuring optimal flow dynamics and spatial efficiency in every room.